Tall Terrace
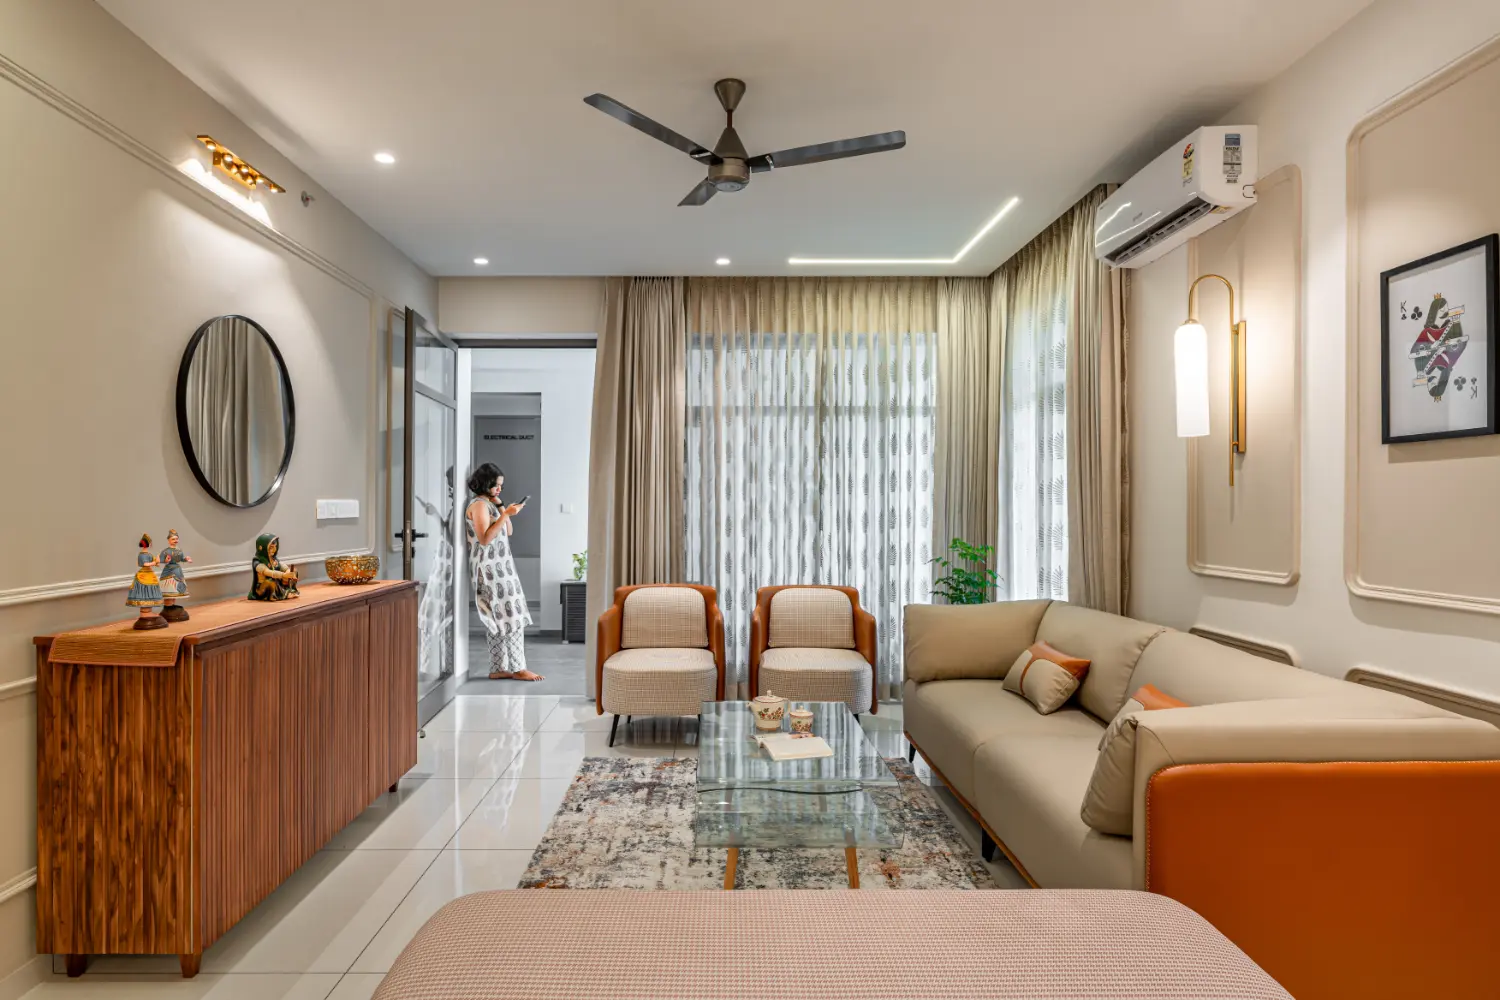
This apartment is thoughtfully designed around the idea of creating a gradual transition from the outside world into the private interior of the home. Instead of entering directly into the living space, the design introduces a sitout area at the entrance. This semi-private threshold acts as a buffer between the corridor and the interior, offering both privacy and a sense of pause before stepping into the main living area. The sitout enhances the feeling of arriving at a home rather than simply entering an apartment, adding warmth and a welcoming character to the space.
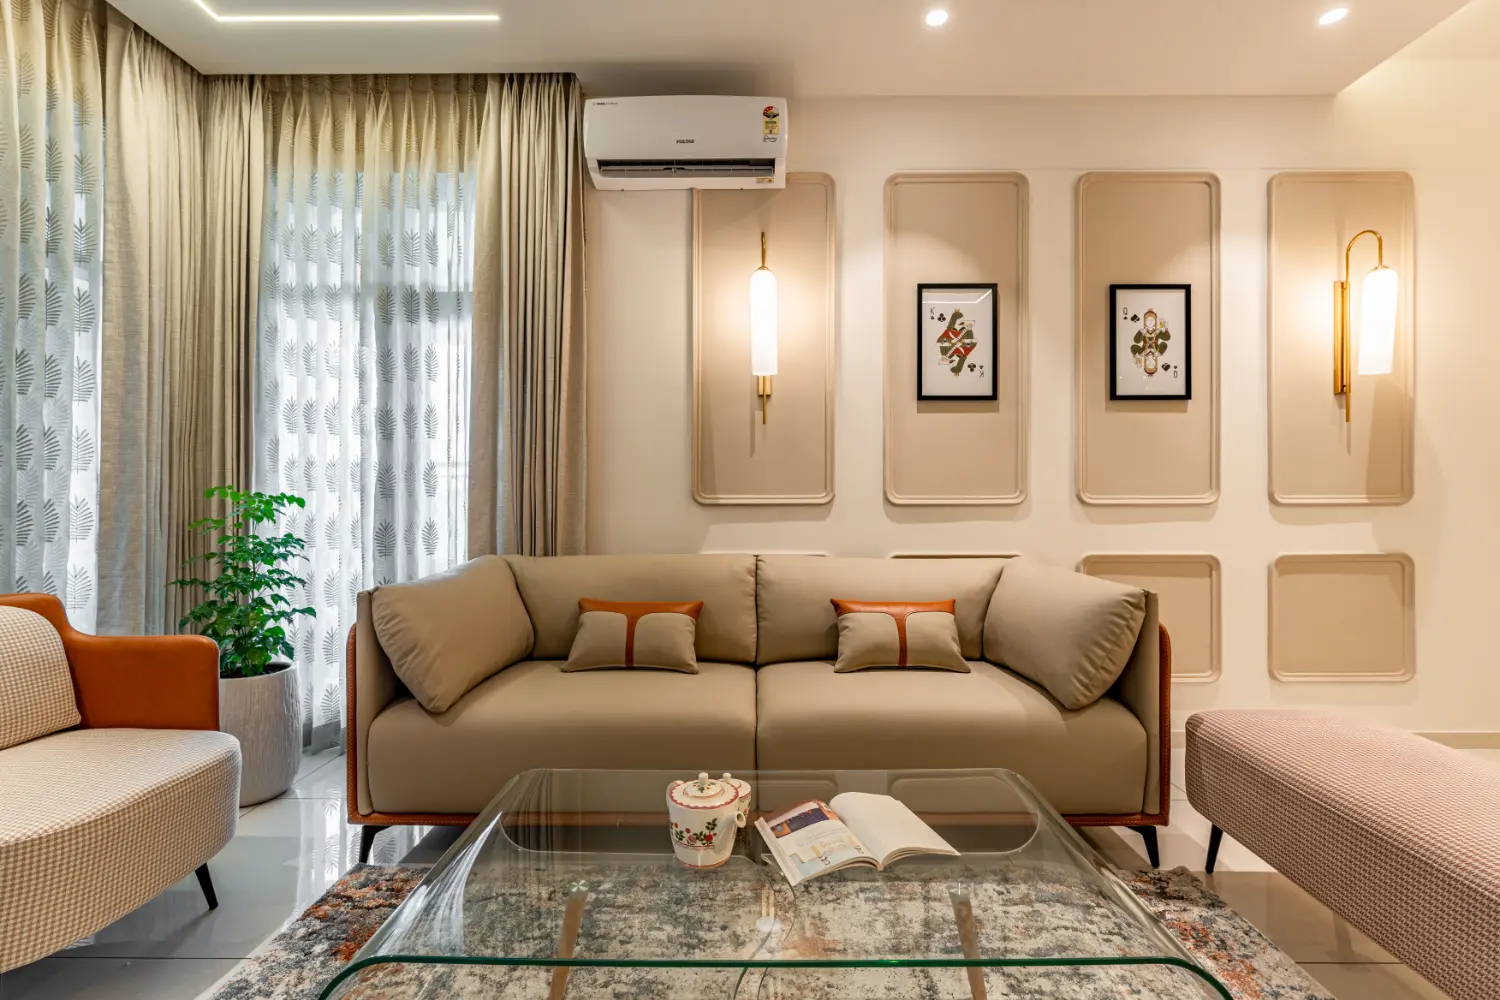
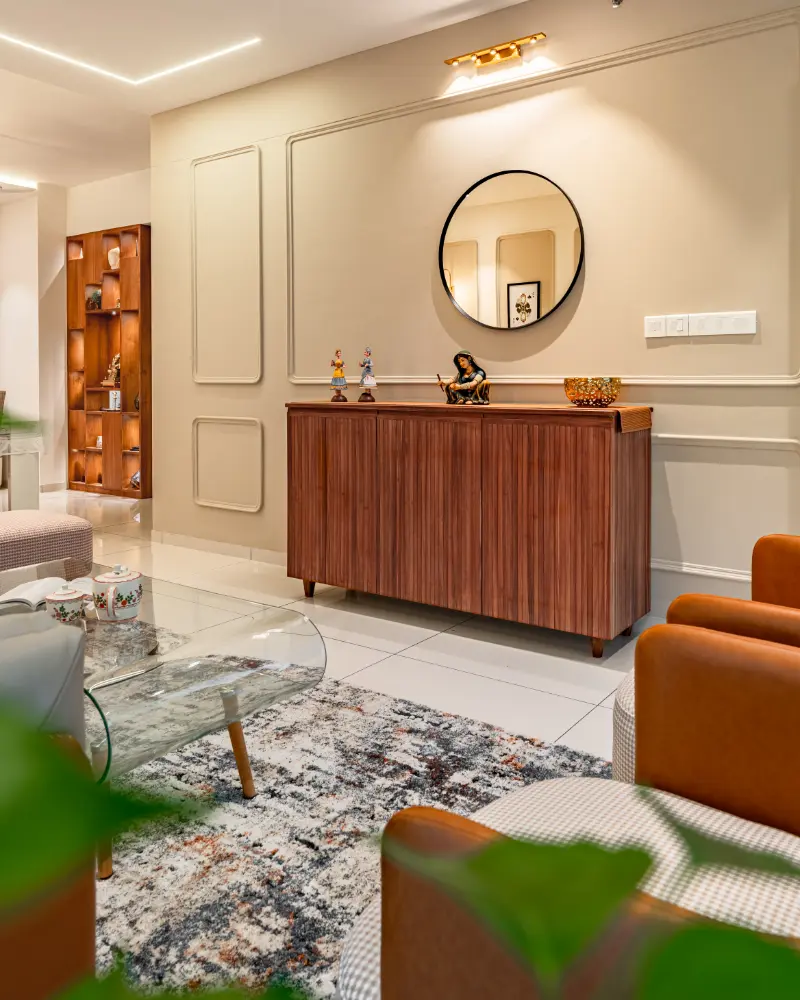
The overall design language of the apartment draws inspiration from European interiors, interpreted through soft detailing and refined craftsmanship. Wainscot paneling is used extensively across the home, but instead of conventional sharp 90-degree edges, the panels feature gently curved profiles. These softened edges introduce a subtle elegance and fluidity to the spaces, making the interiors feel more graceful and timeless. A palette of muted and understated colours further enhances this aesthetic, creating a calm and sophisticated environment that feels both luxurious and comfortable.
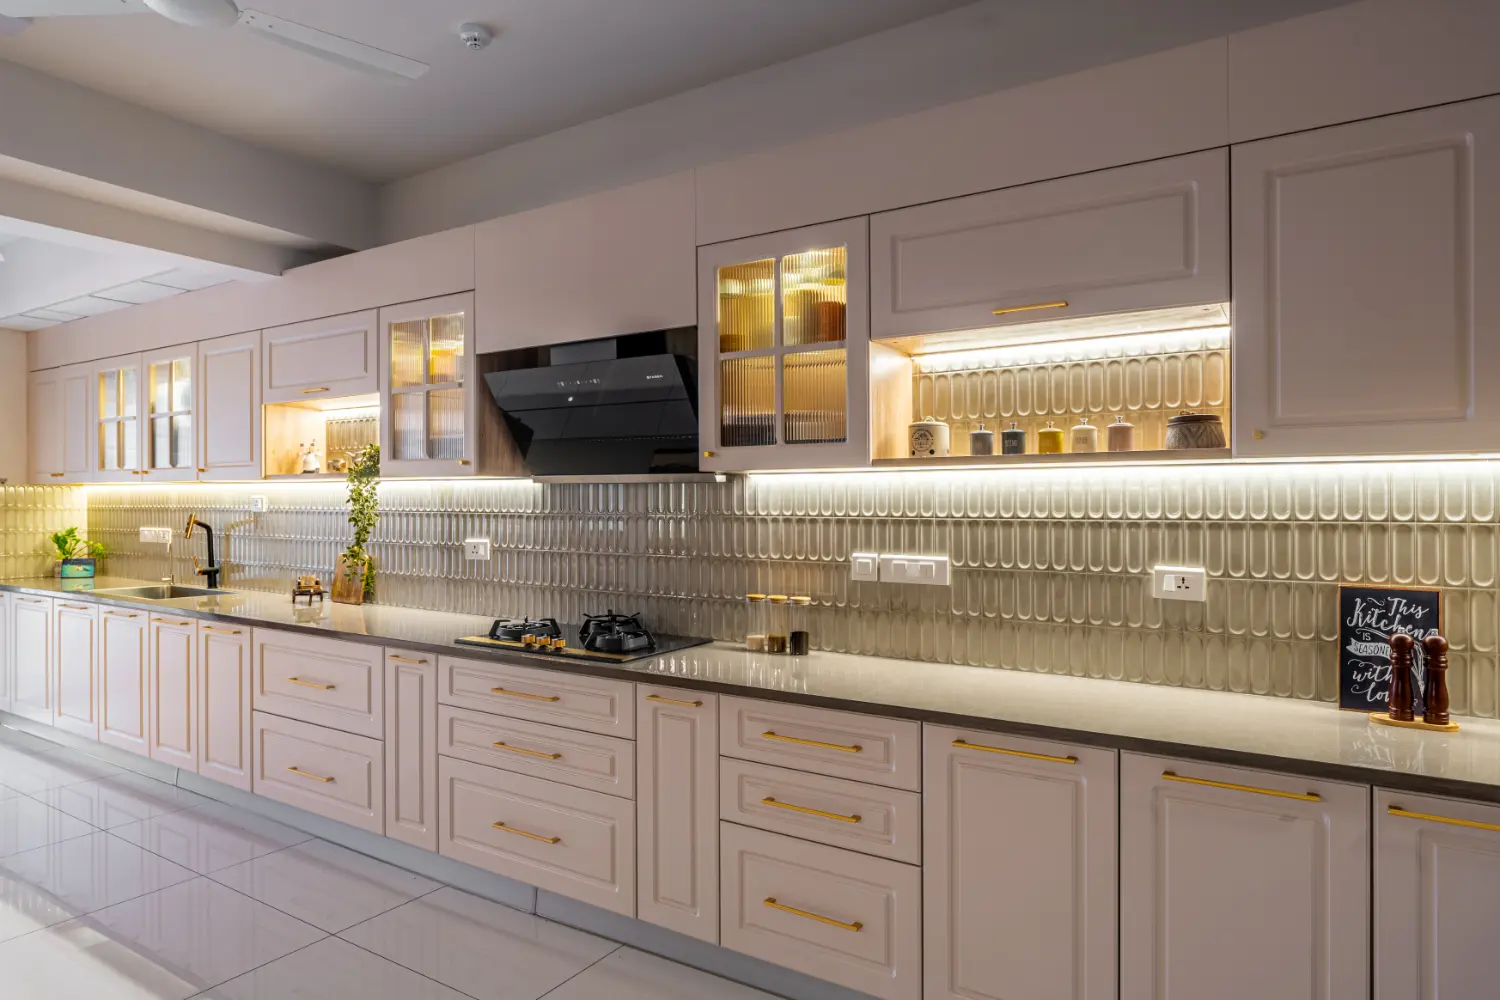
The kitchen, being one of the largest spaces in the apartment, is designed to balance functionality with visual interest. To avoid monotony across the long stretches of cabinetry, a thoughtful mix of open shelves, closed storage, and fluted glass shutters has been introduced. This variation in textures and transparency breaks the linearity of the cabinetry while adding depth and a sense of luxury to the kitchen. The shutters are finished in a membrane coating with grooved detailing, reinforcing the European design theme and ensuring continuity with the rest of the apartment.
In the wash area, a large mirror has been strategically incorporated to visually expand the space. This reflective surface amplifies light and creates a feeling of openness, making the area appear brighter and more spacious.
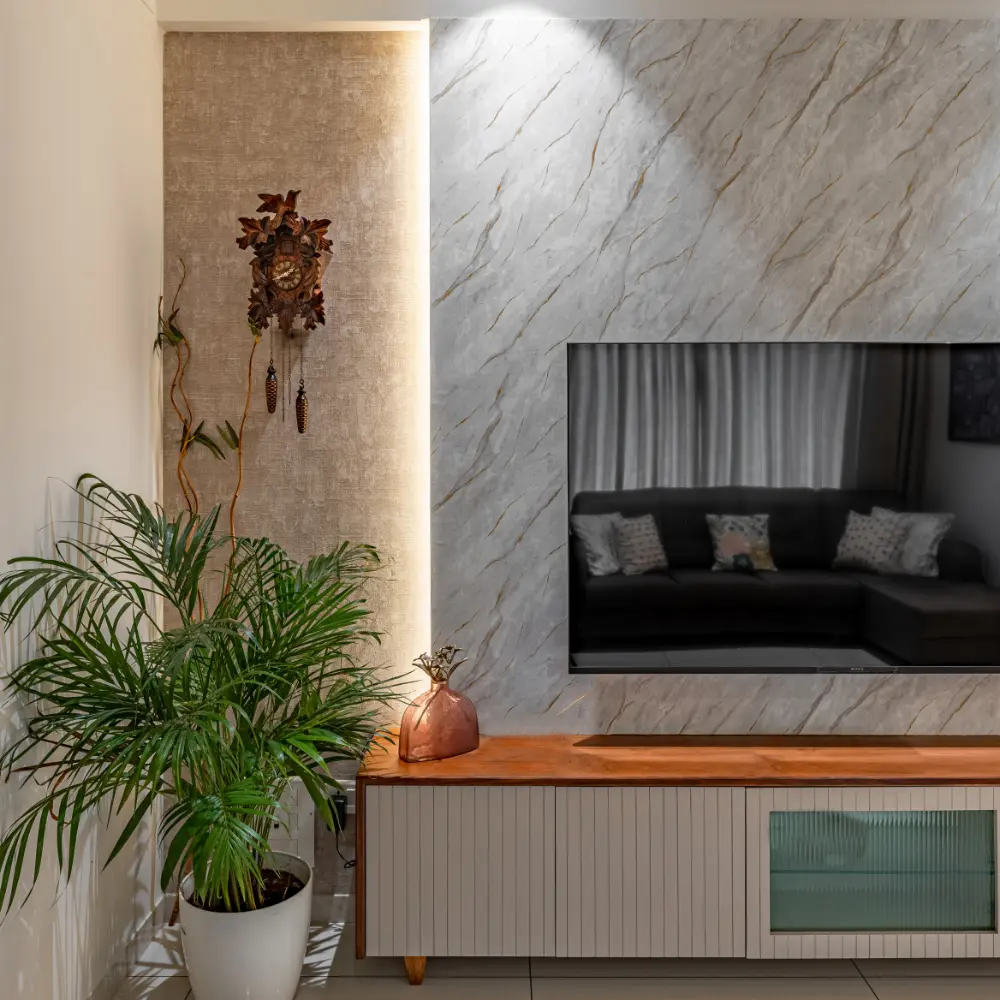
The television lounge is designed as a more intimate and private corner within the home. An L-shaped sofa creates a comfortable seating arrangement for relaxed viewing, while a minimal base TV unit finished in PU paint and complemented by subtle wallpaper maintains a clean and uncluttered aesthetic.
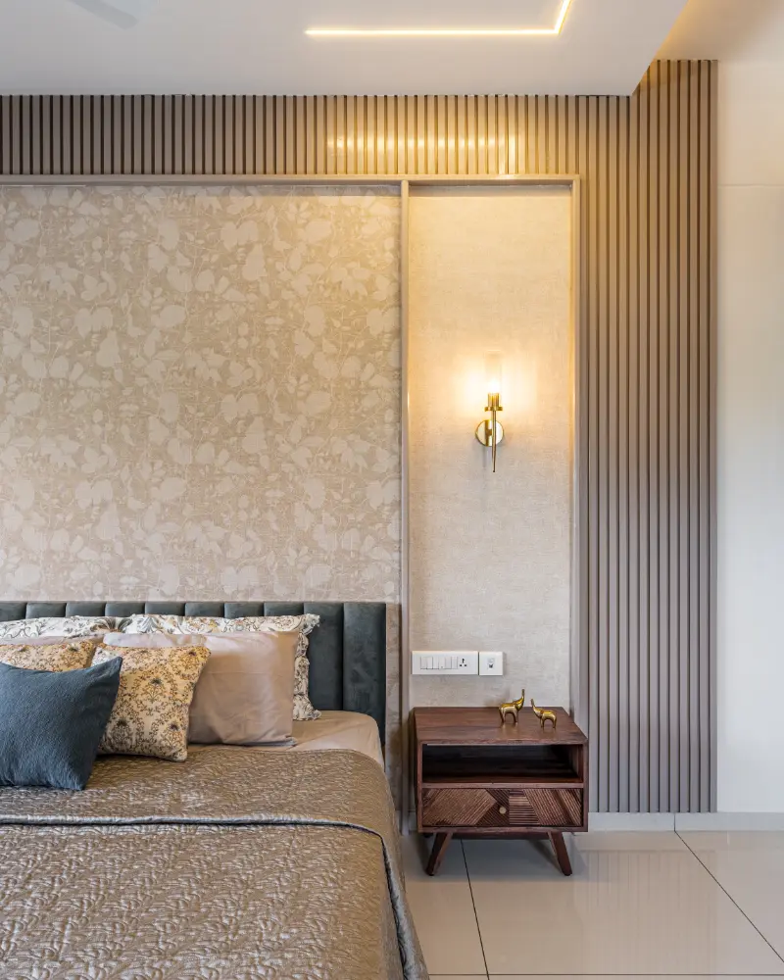
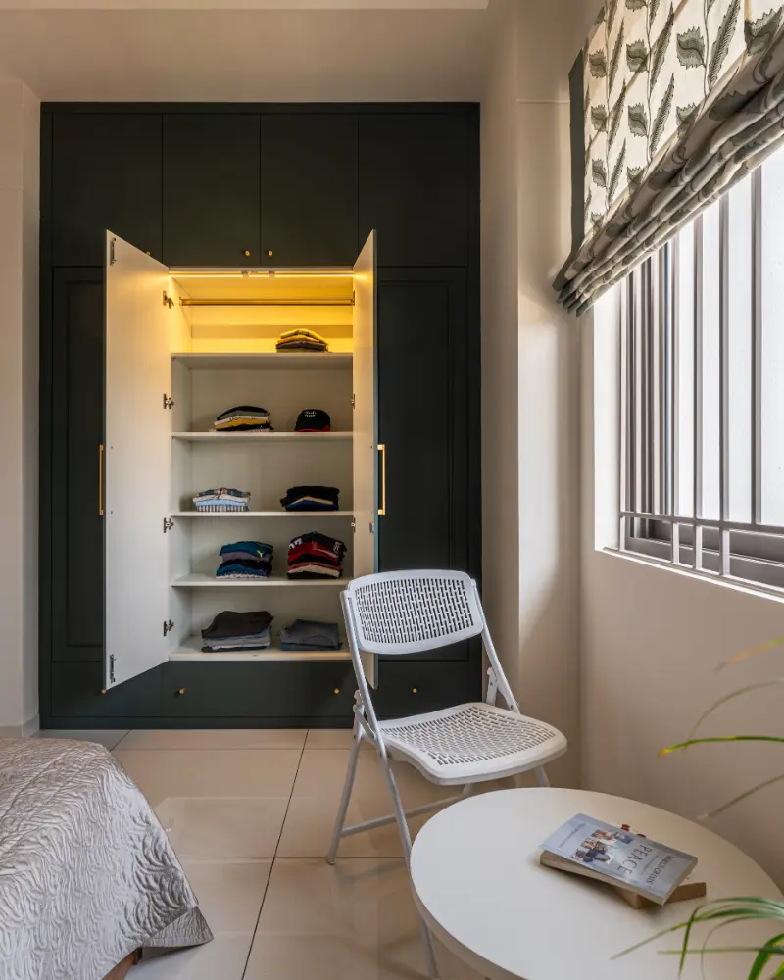
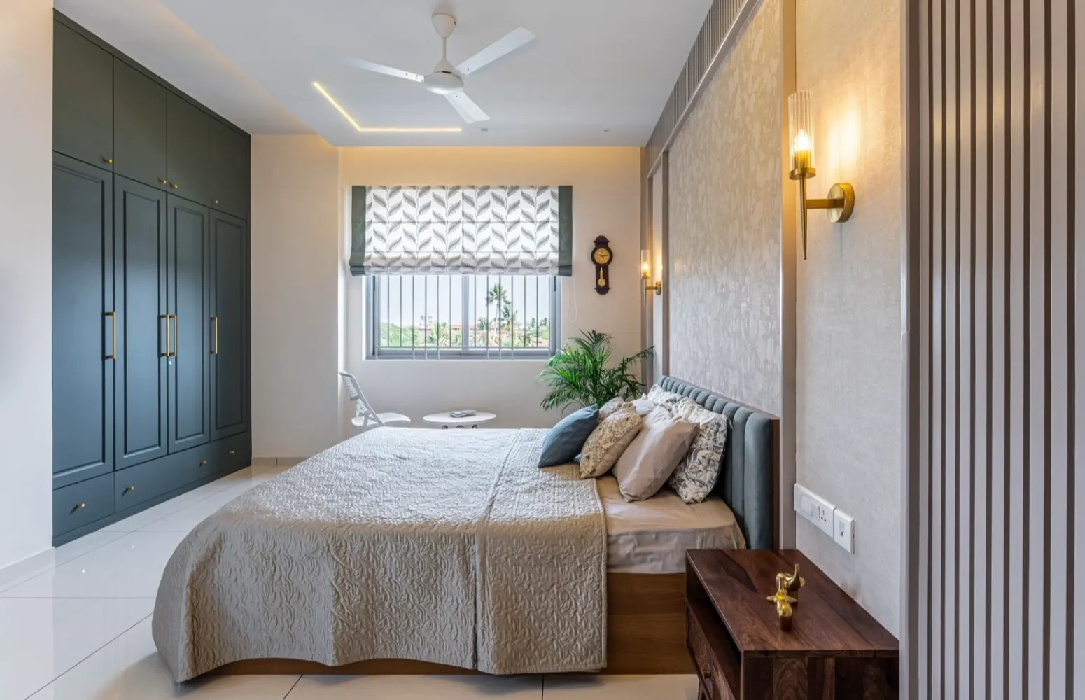
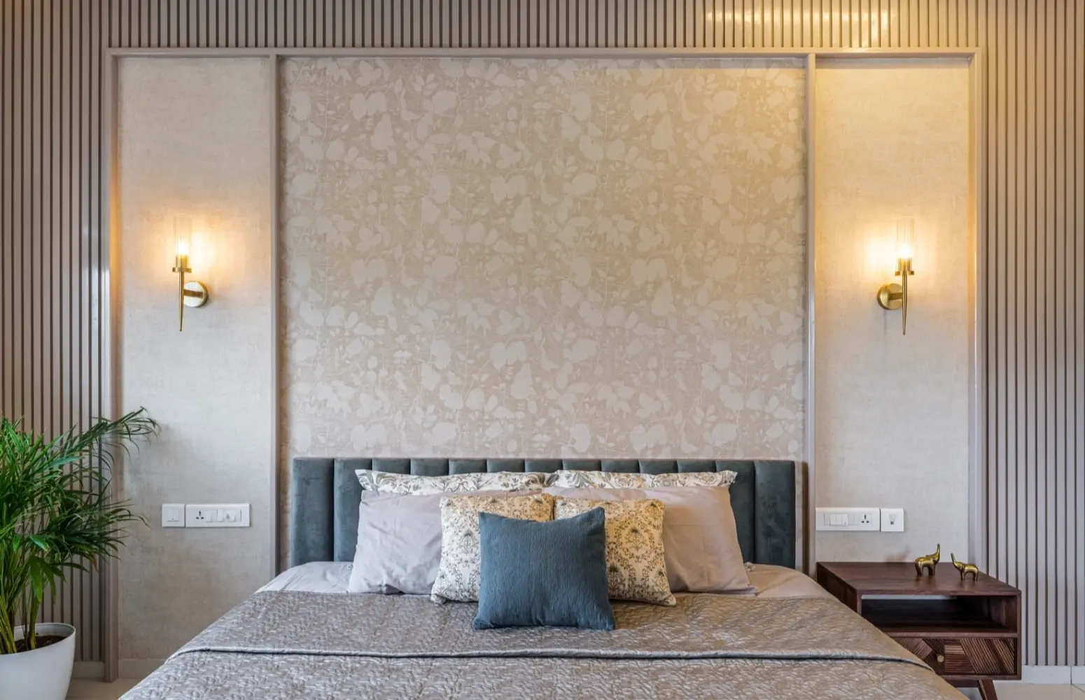
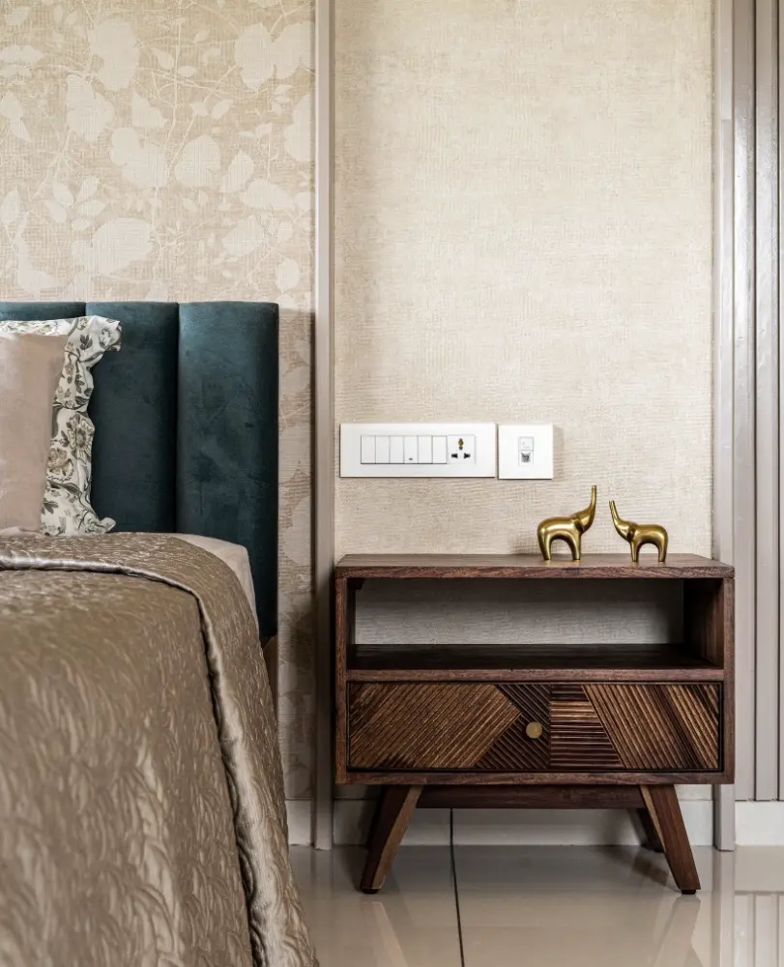
Each bedroom follows its own colour story while remaining aligned with the overall design language. The master bedroom introduces a refined highland green tone in the wardrobes, which is gently echoed in the headboard to maintain balance without overwhelming the space. The children’s bedroom adopts a deeper blue palette, creating a vibrant yet cozy environment. Carefully selected Roman blinds complement these colour themes, adding softness and completing the refined European-inspired interiors.