Anvaya Residence
Type - Residential Architecture & Interior | Gallery - 18 images
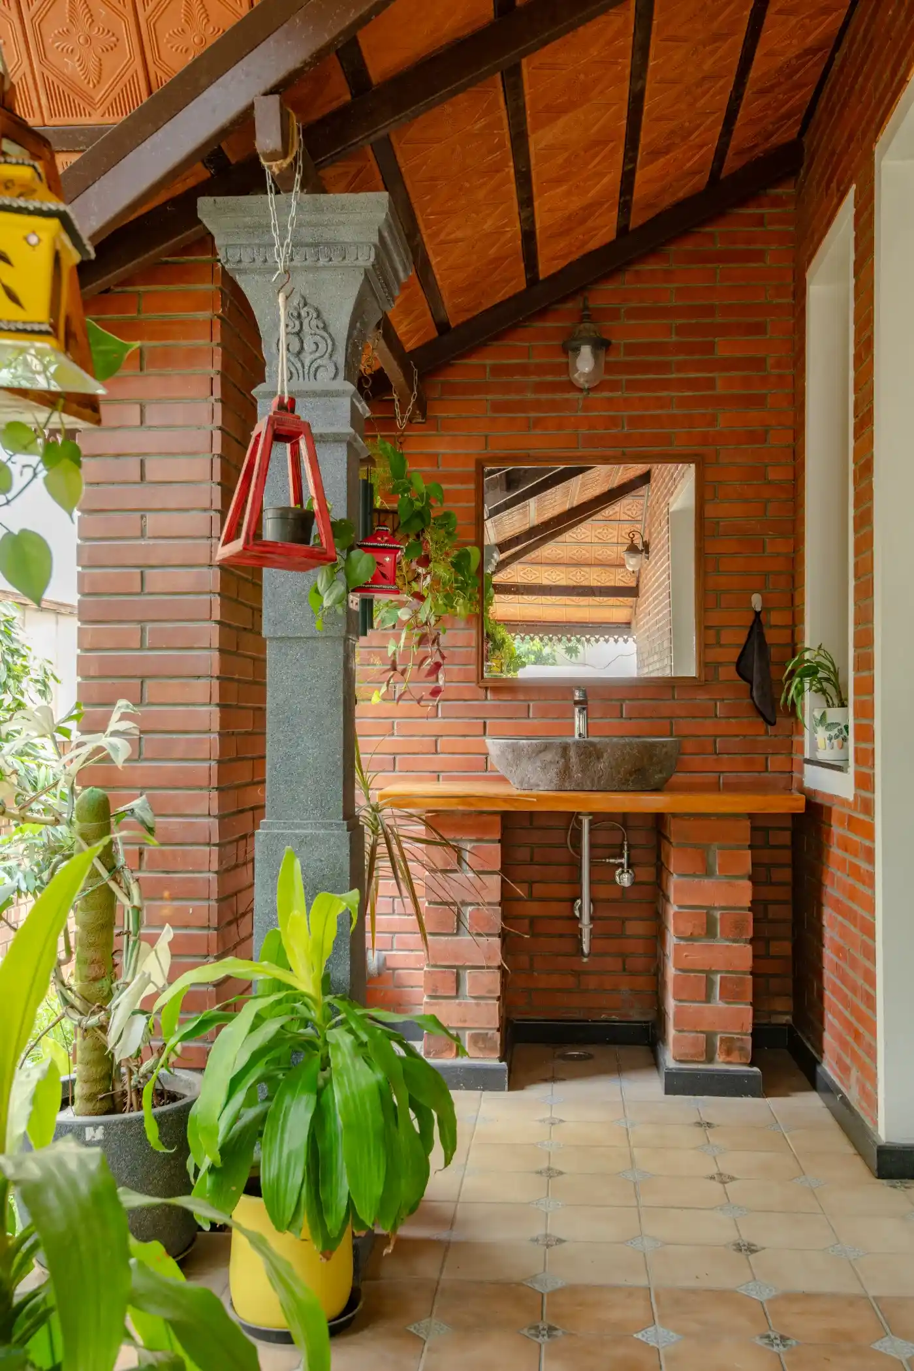
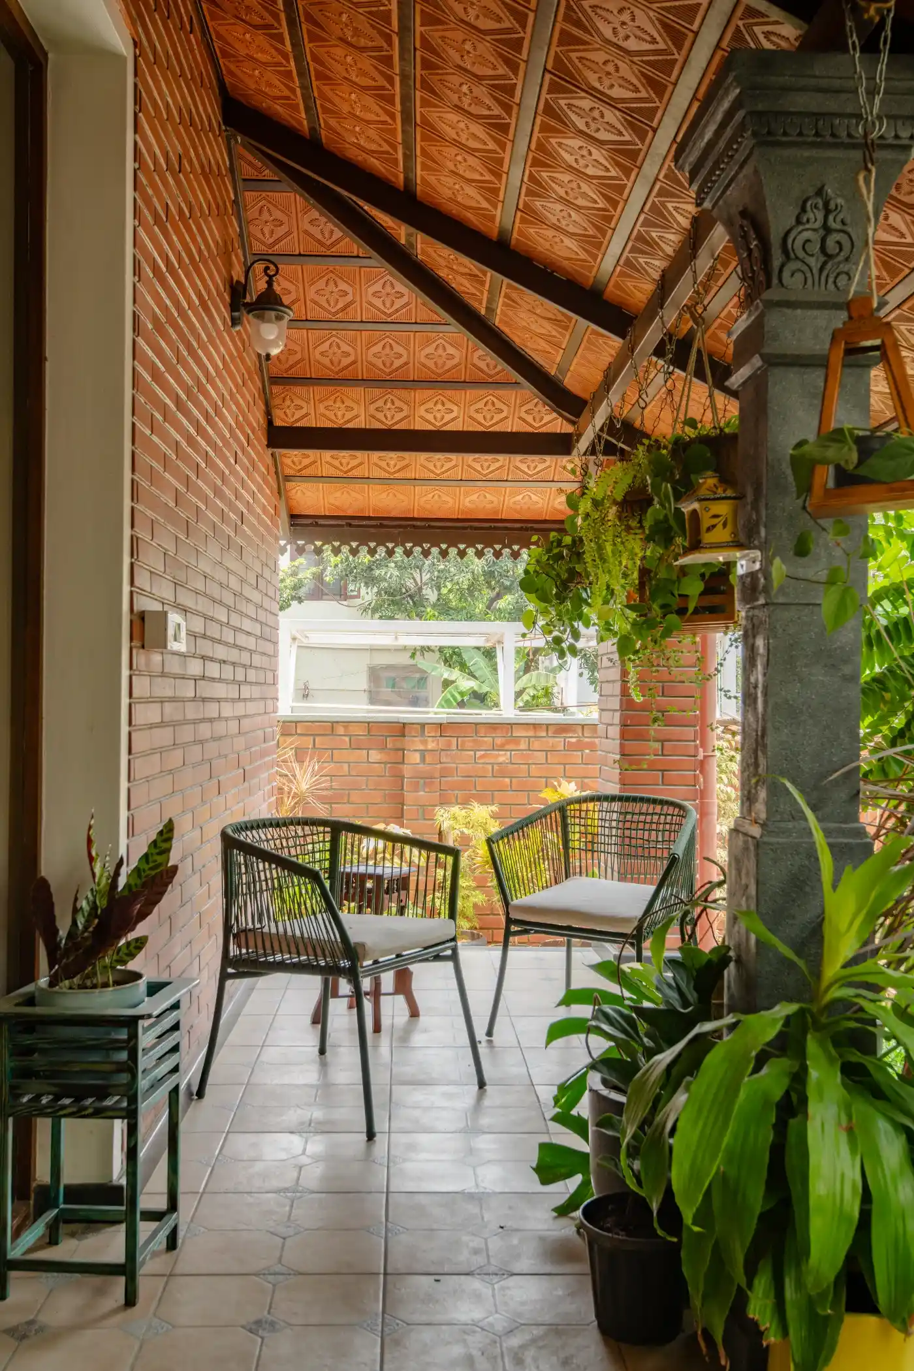
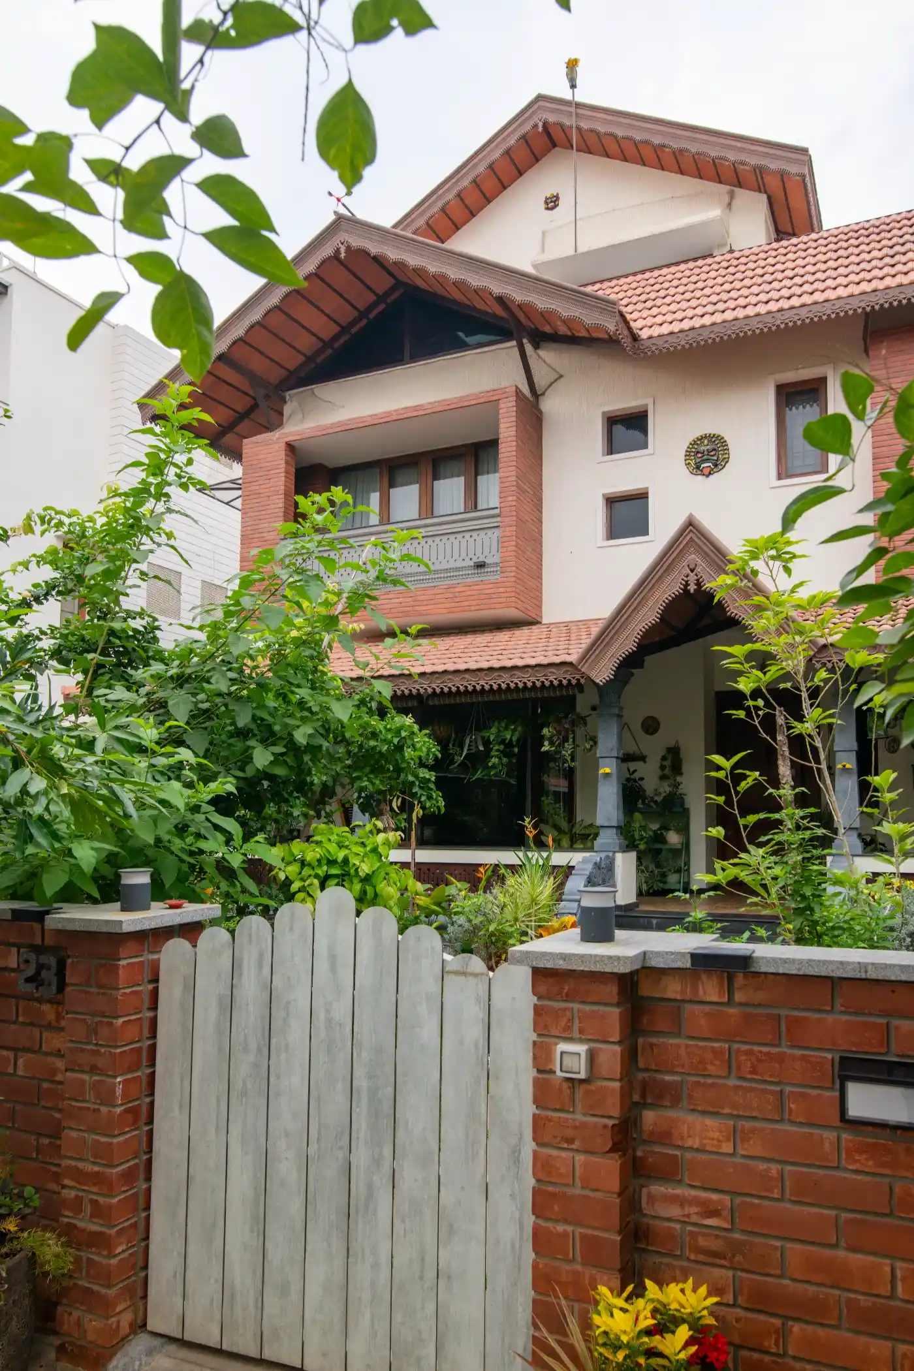
This residence “Anvaya” in collaboration with Sri Arunachala Industries is a refined interpretation of Kerala’s vernacular architecture, thoughtfully blending traditional elements with contemporary sensibilities. The façade is characterized by its sloping Mangalore-tiled roofs, deep overhangs, and intricately detailed gables that provide both visual richness and climatic responsiveness. The warm exposed brickwork is balanced with textured plastered walls, creating a harmonious palette. The entrance is marked by a striking pitched porch supported by elegant stone-finished columns, evoking the welcoming character of traditional Kerala homes. Rich material textures, layered roof forms, and detailing gives the home a sense of warmth, elegance, and permanence, making it a contemporary residence deeply rooted in Kerala’s architectural traditions.
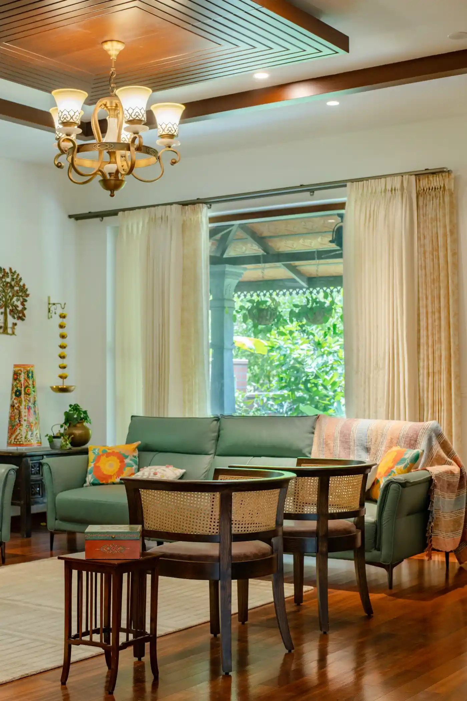
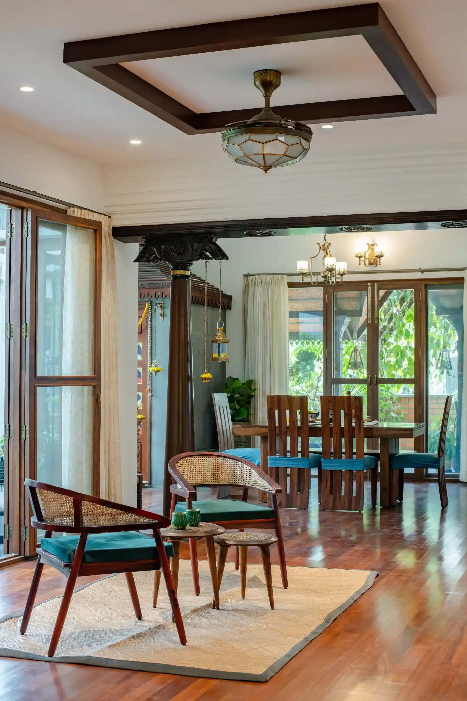
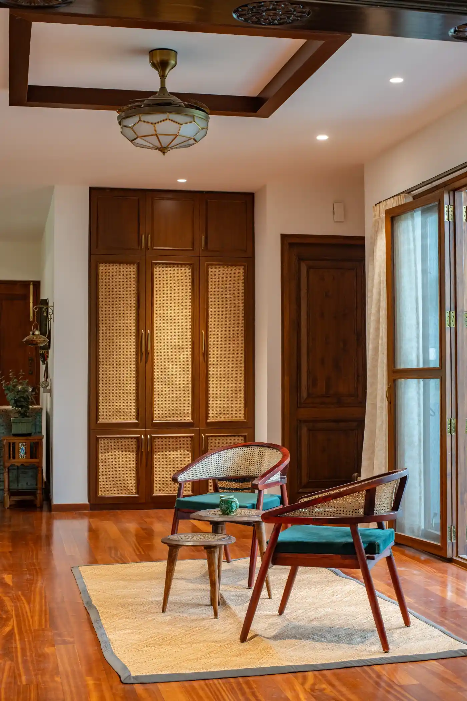
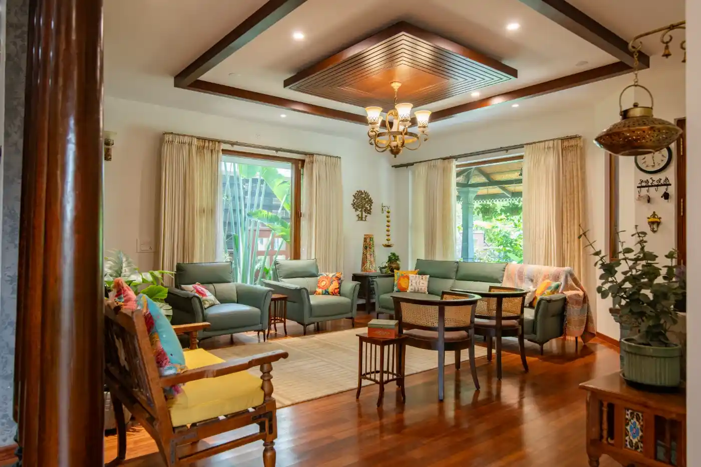
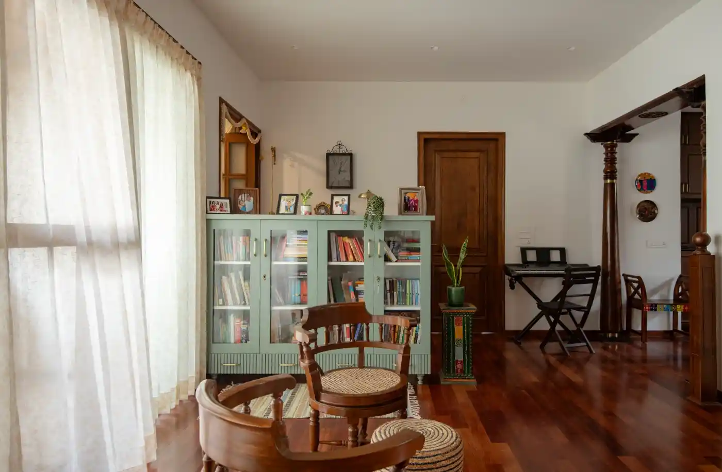
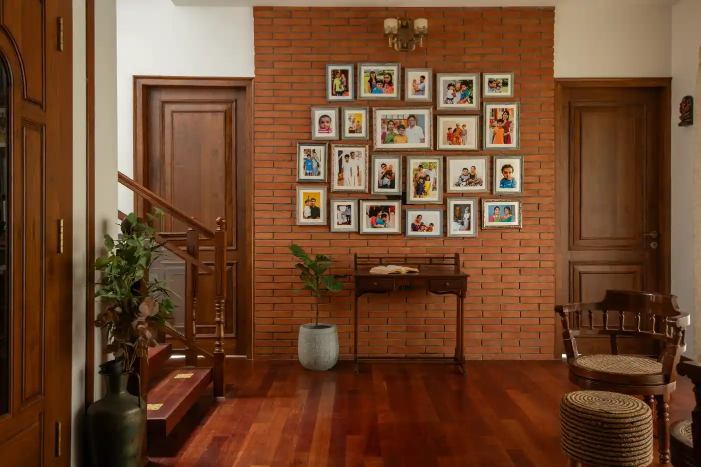
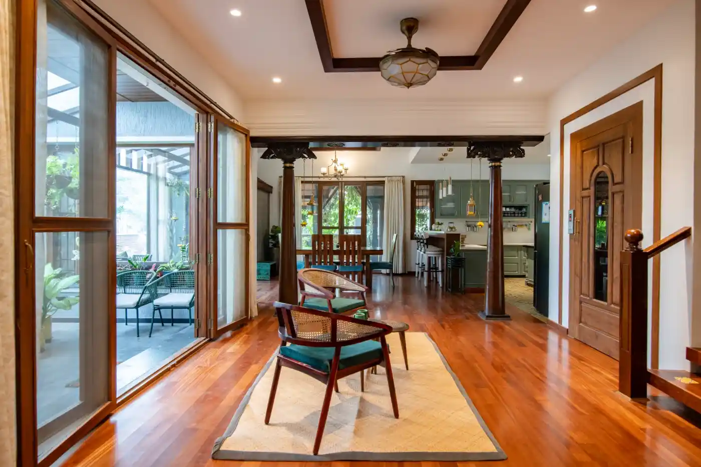
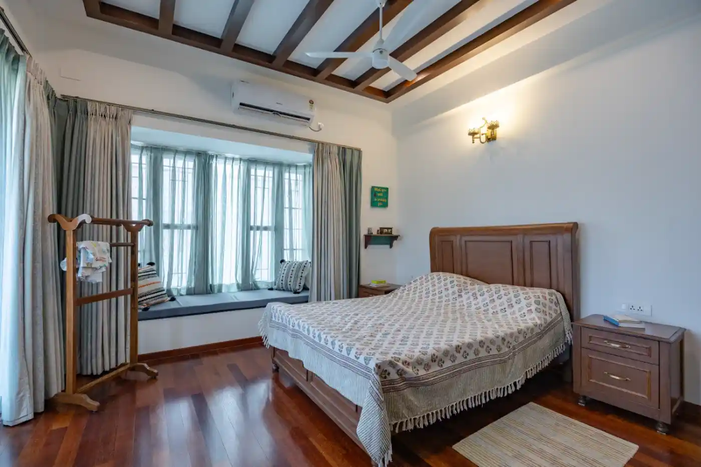
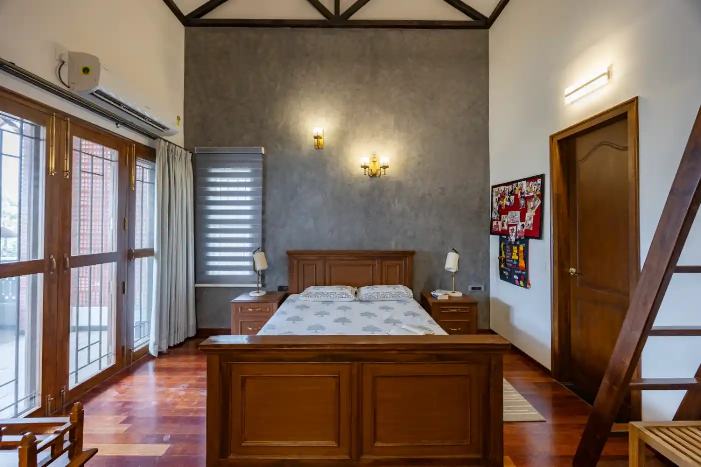
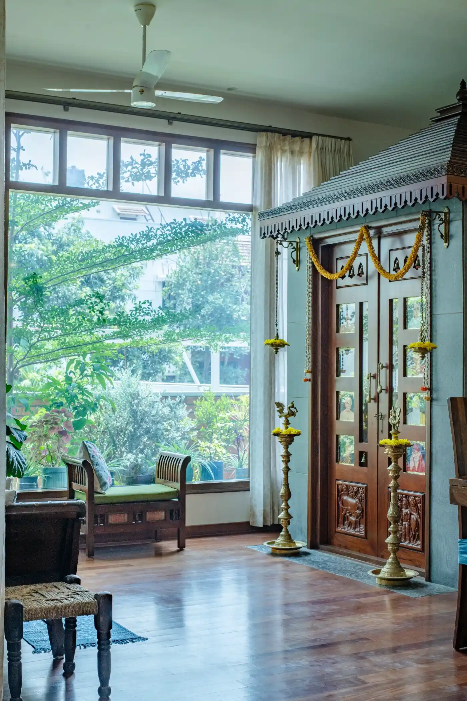
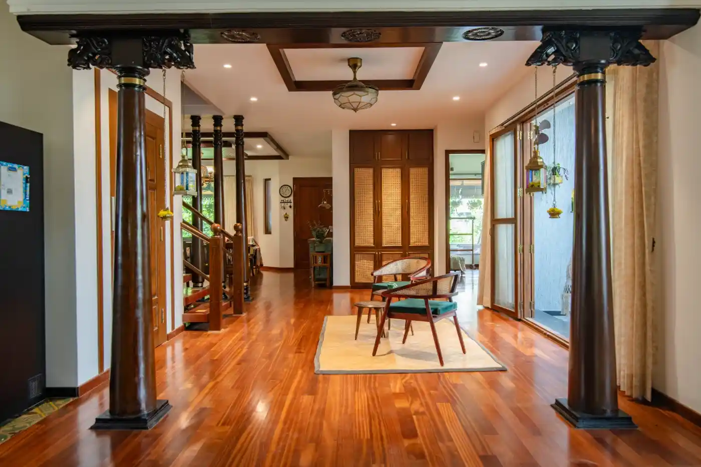
The interiors are defined by rich timber elements, handcrafted details, and a warm material palette that evokes a sense of timeless elegance. A striking feature throughout the home is the use of intricately carved wooden columns and beams, reminiscent of the structural language found in traditional nalukettu and tharavadu residences. These elements not only serve as visual anchors but also create a rhythmic spatial transition between the living, dining, and kitchen areas. The ornate wooden capitals, decorative motifs, and hanging brass lamps reflect the artistry of Kerala’s vernacular architecture, lending the spaces a sense of cultural authenticity.
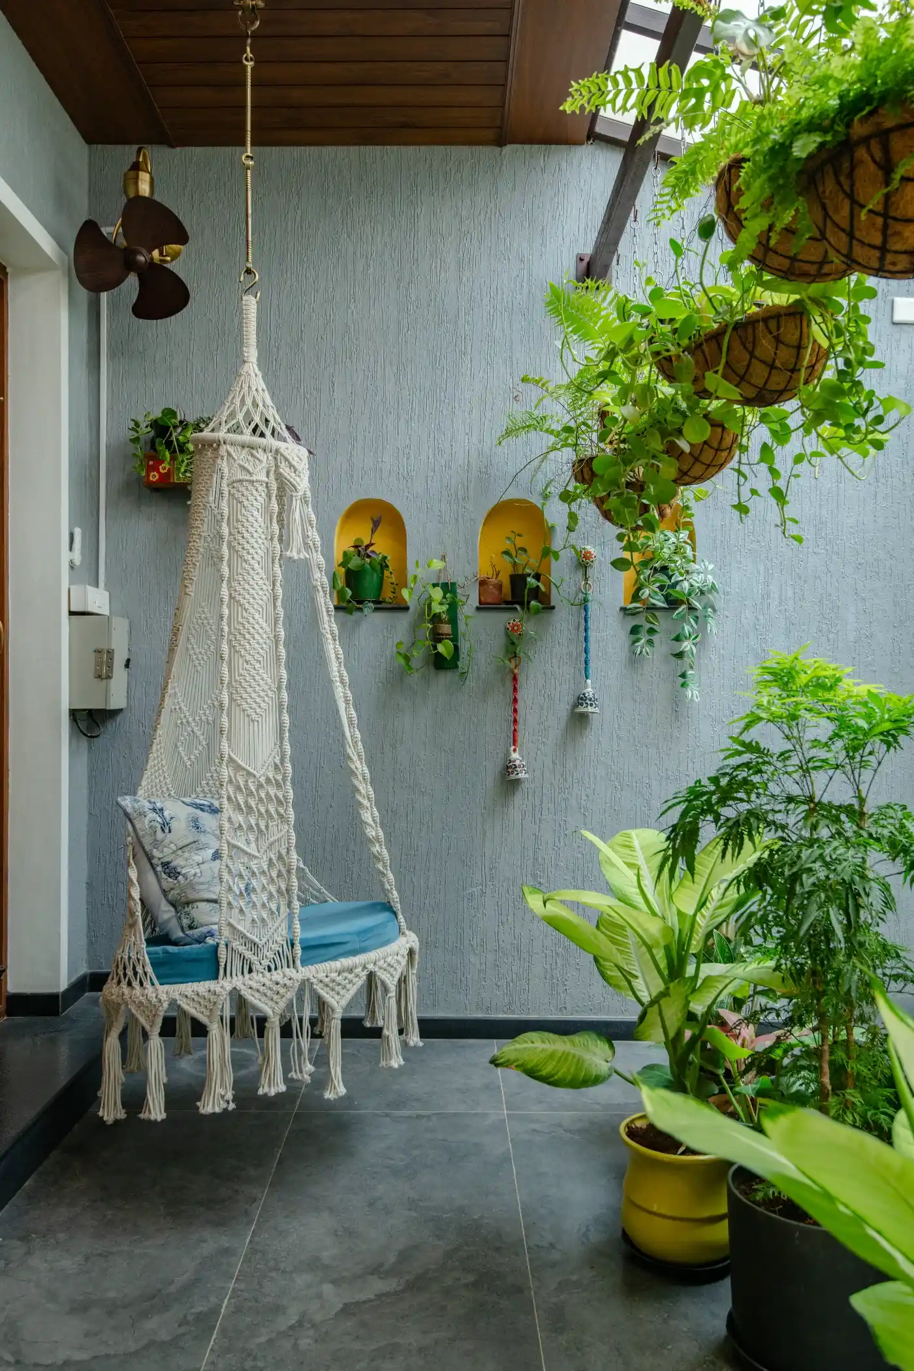
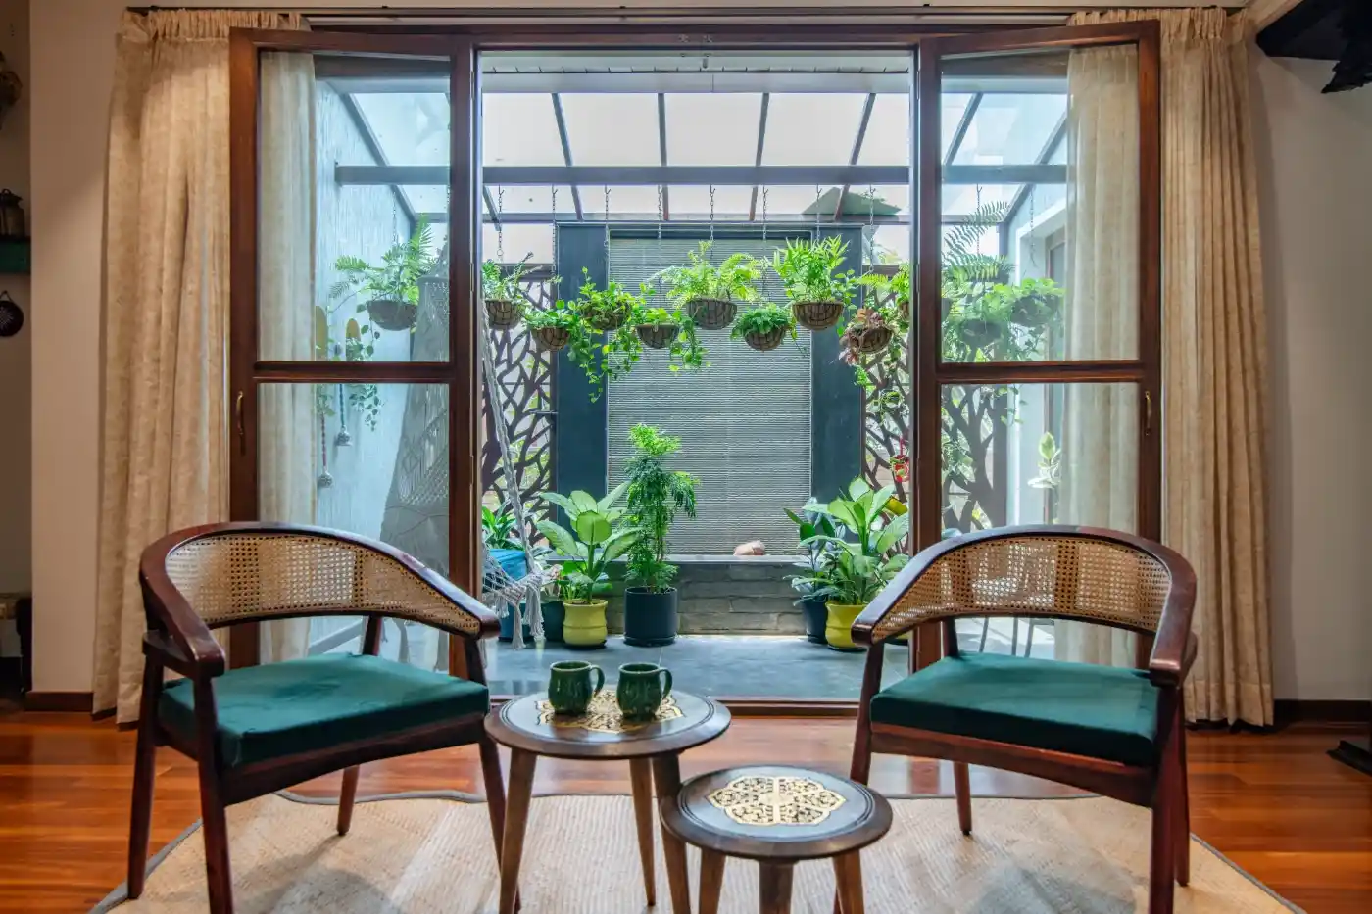
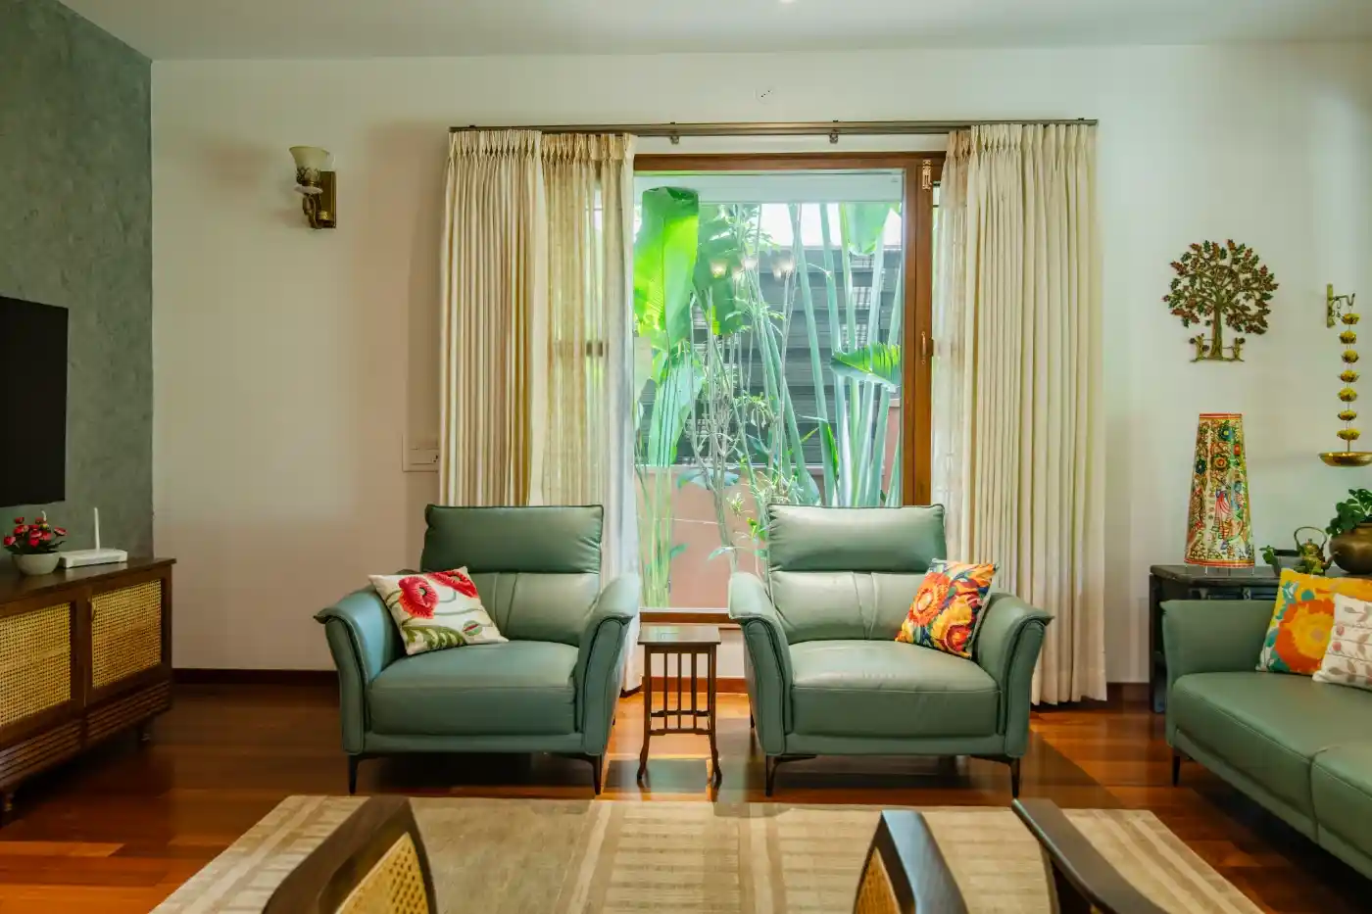
The planning adopts an open and interconnected layout, allowing visual continuity while subtly defining functional zones. Large timber-framed windows and glazed openings invite abundant natural light and establish a strong connection with the surrounding greenery. The interiors are further enhanced by polished wooden flooring, which adds warmth and continuity throughout the living spaces.
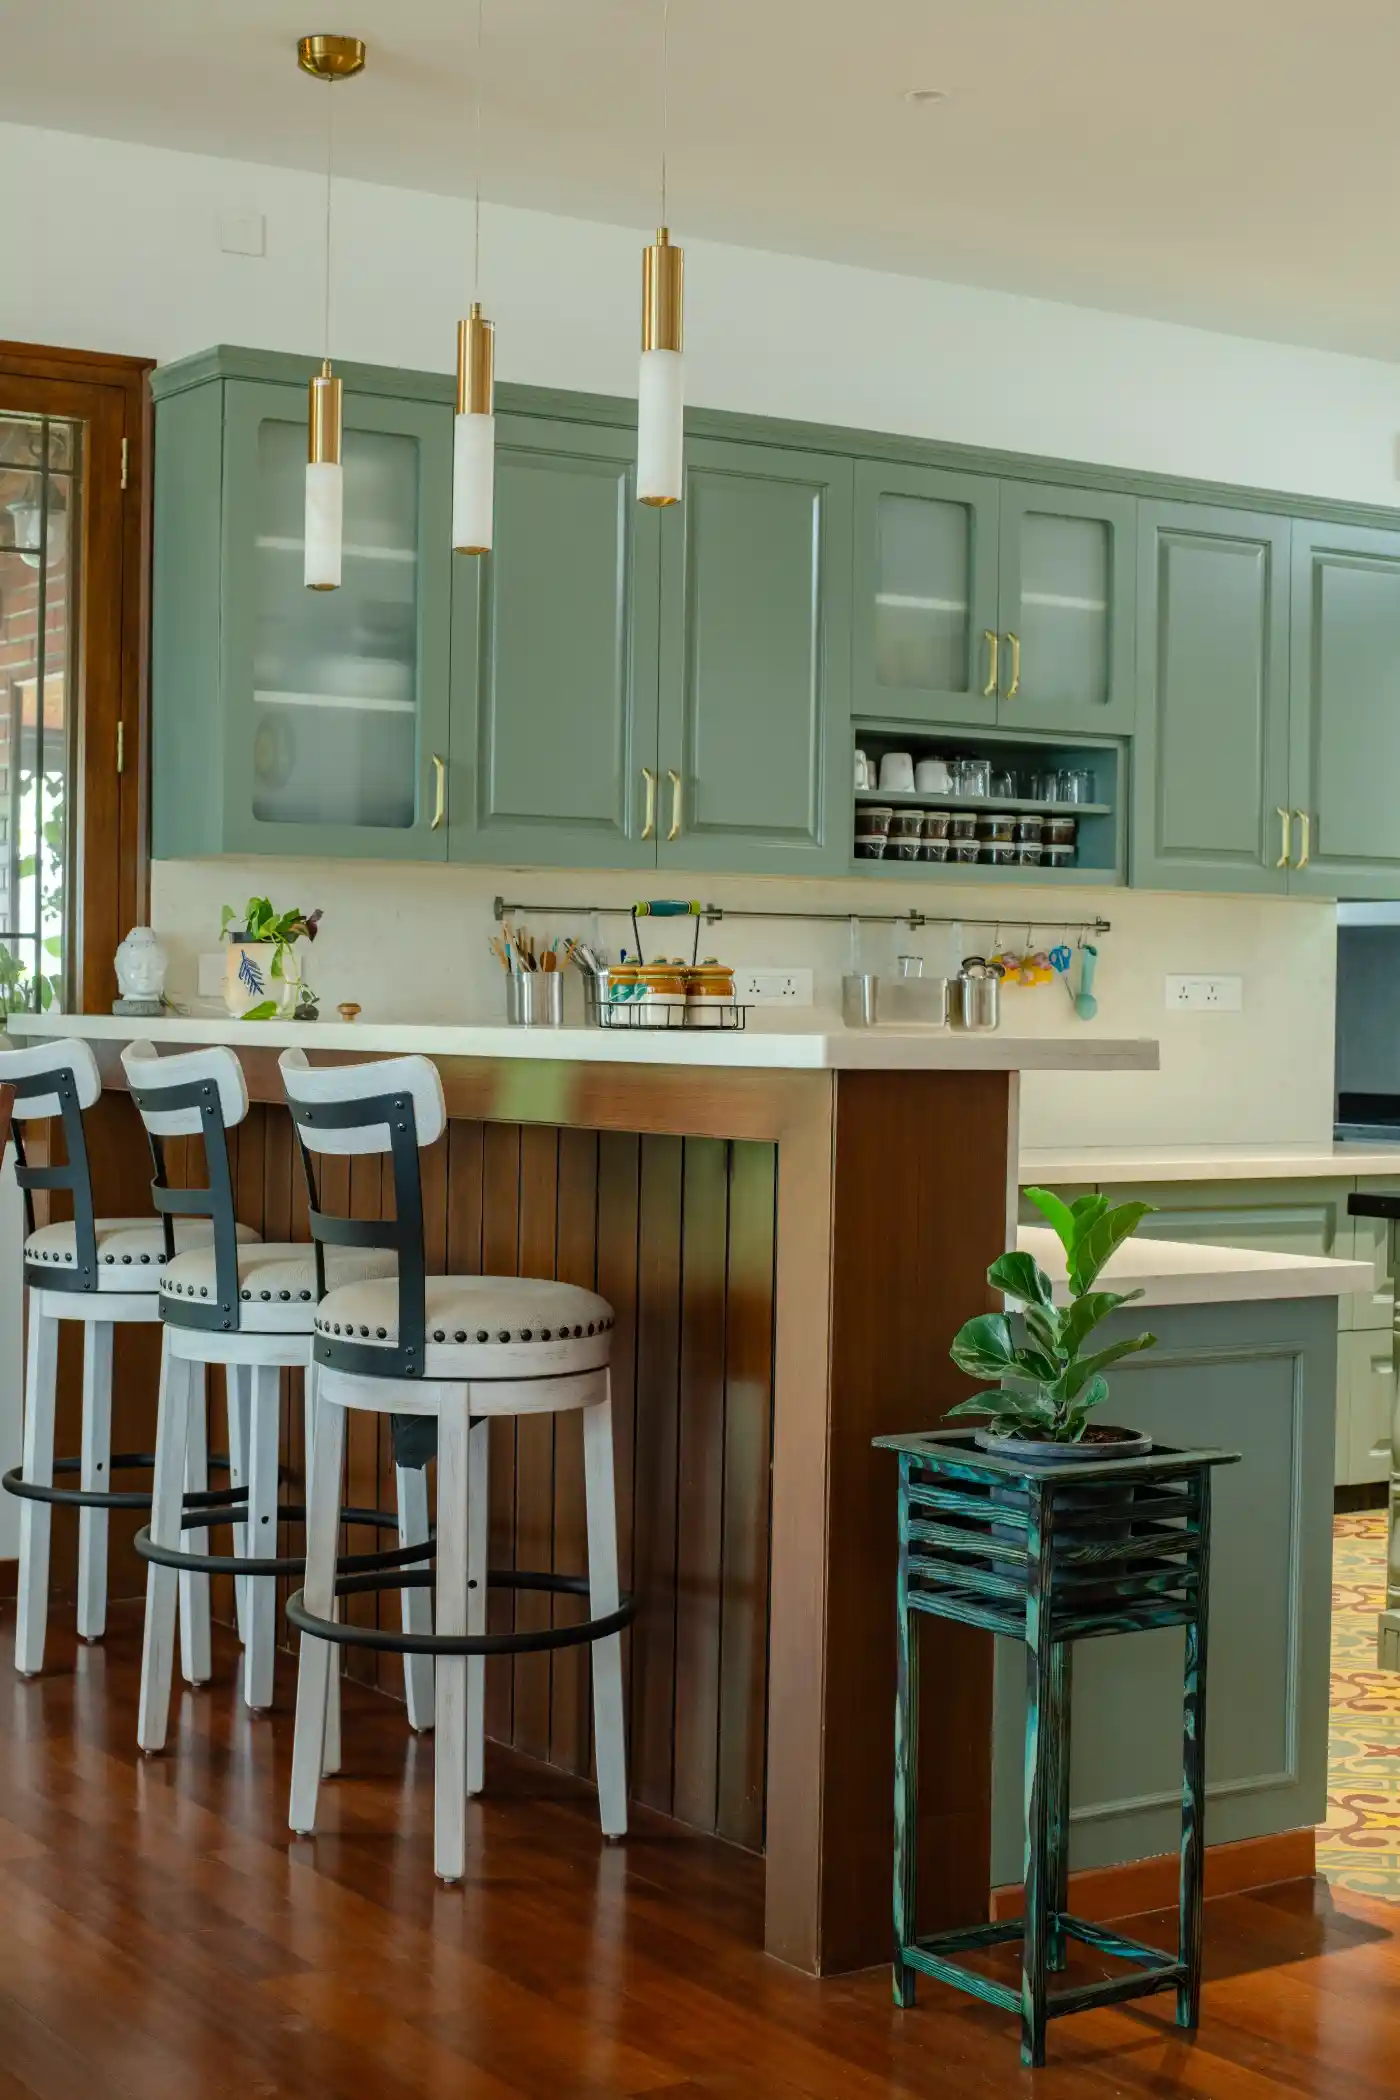
The kitchen presents a contemporary interpretation of tradition, combining sage-green cabinetry, clean-lined counters, and patterned heritage-inspired flooring. Modern functionality is balanced with handcrafted details, ensuring that the space feels both practical and rooted in its context.
The living and dining areas are characterized by high ceilings, coffered wooden details, and carefully curated furniture that blends classic craftsmanship with modern comfort. Cane-backed seating, solid wood dining furniture, and soft neutral furnishings create an inviting atmosphere while maintaining a refined aesthetic.
The design philosophy of the home revolves around preserving the essence of Kerala’s architectural identity while accommodating contemporary lifestyles. Through its meticulous use of timber, natural light, artisanal detailing, and open spatial planning, the residence achieves a harmonious balance between tradition and modernity, resulting in a home that feels elegant, warm, and deeply connected to its cultural roots.